

Listing Courtesy of: MLS PIN / Listed By: Anne Spry, Barrett Sotheby's International Realty
60 Cross St E 106 Somerville, MA 02145
Active (1 Days)
$612,000 (USD)
OPEN HOUSE TIMES
-
OPENThu, Oct 85:00 pm - 6:30 pm
-
OPENSat, Oct 1011:00 am - 12:30 pm
-
OPENSun, Oct 1111:00 am - 12:30 pm
show more
Description
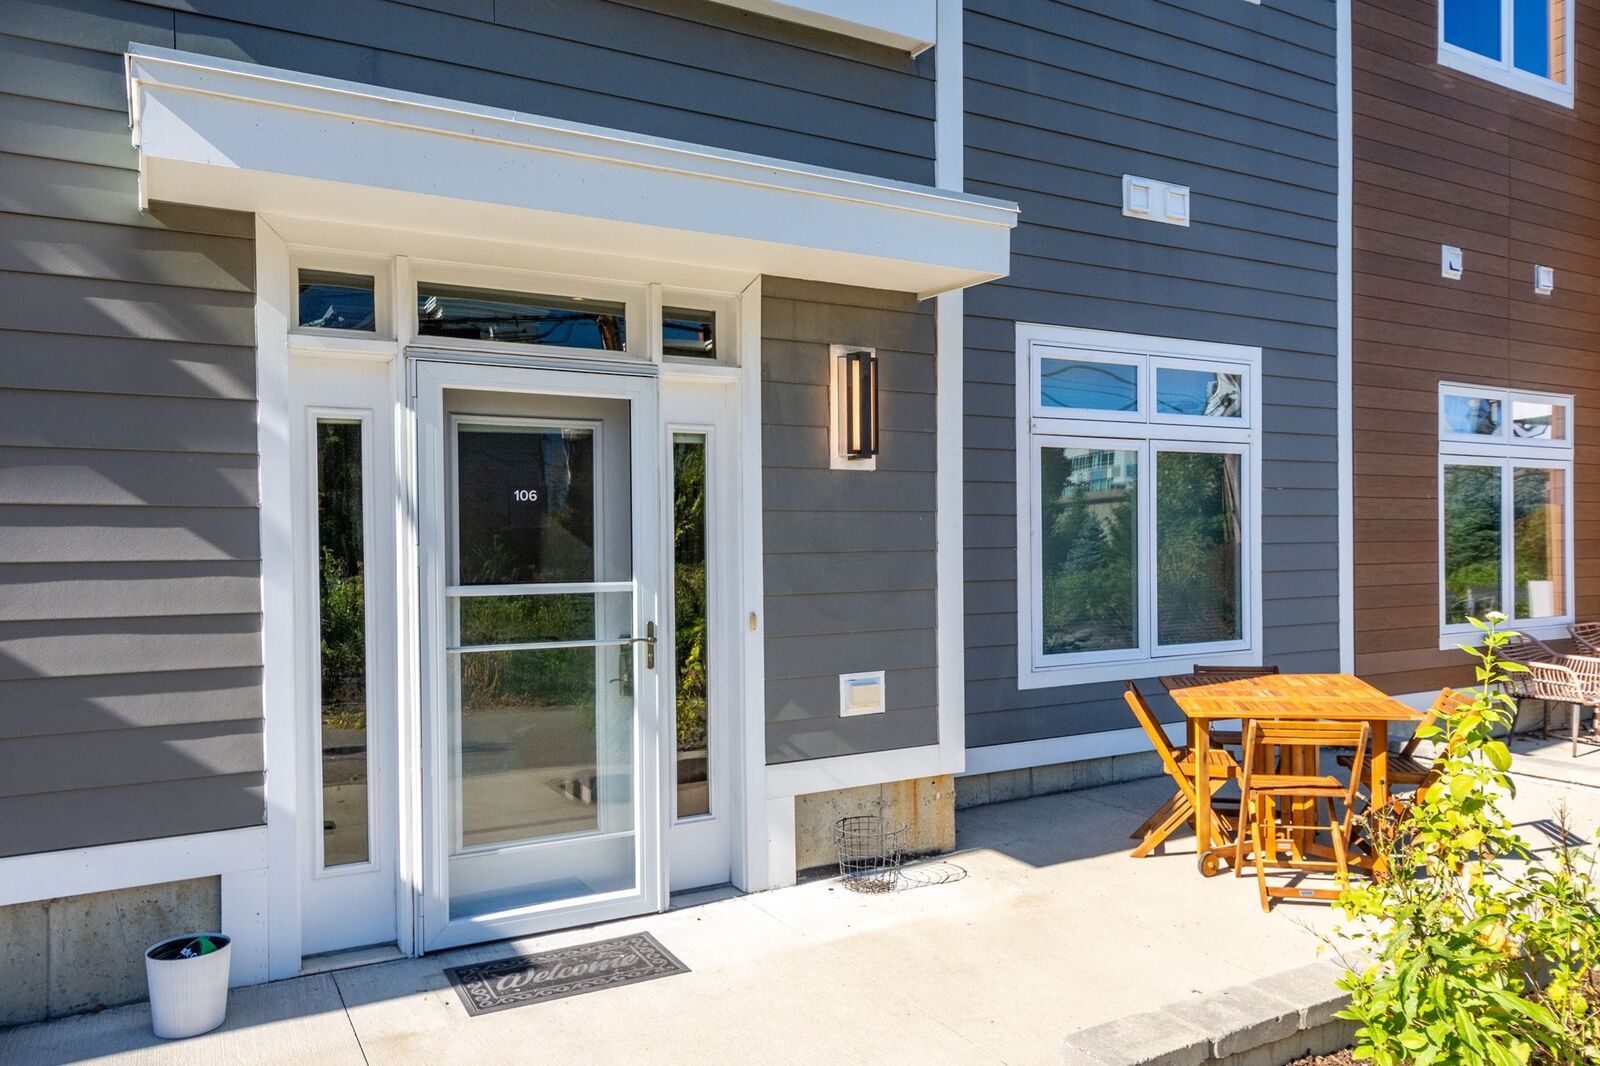
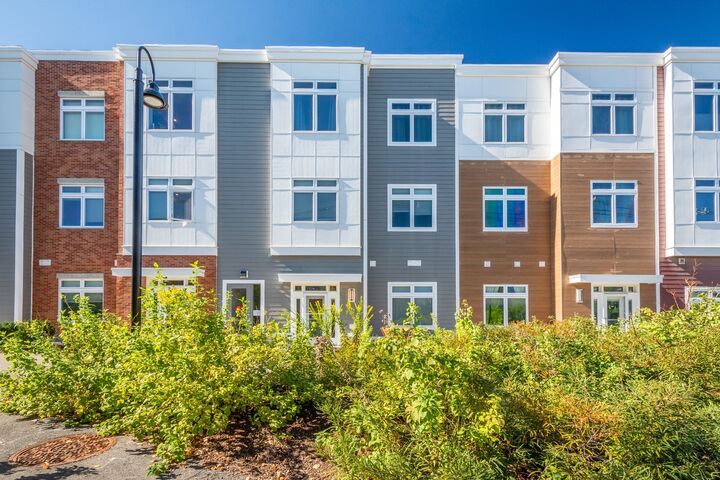
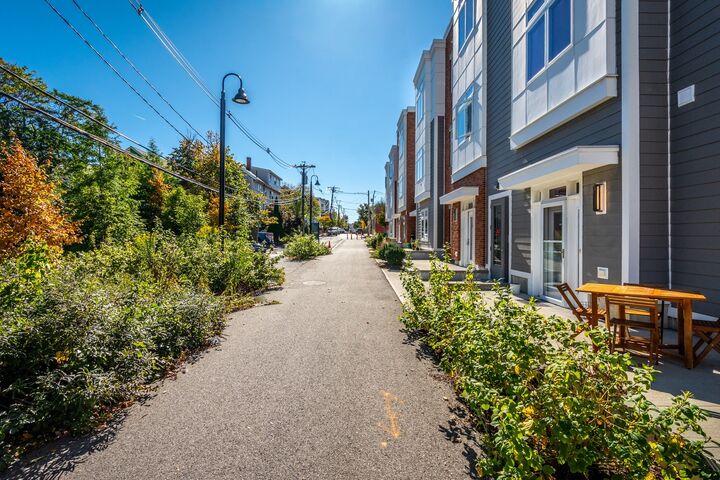
Garden-style living meets modern convenience at Eastside Place Condominiums. A separate private entrance opens to a private patio overlooking ESCA Park—an uncommon feature that makes this home truly unique and creates a peaceful connection to the outdoors. Inside, oversized windows, 9-foot ceilings, recessed lighting, and an open-concept layout create an airy, inviting feel with effortless flow from living to dining to kitchen. The sleek kitchen features stone countertops, stainless steel appliances, pendant lighting, and an island for casual dining or entertaining. The main bedroom offers comfortable scale and generous closet space, while in-unit laundry, central air, tankless hot water, deeded garage parking, and bike storage add everyday ease. Professionally landscaped grounds, a courtyard adjoining the club room, nearby shopping and dining, and close proximity to Assembly’s Orange Line, Route 93, and bike paths complete this stylish Somerville retreat.
MLS #:
73587815
73587815
Taxes
$6,293(2026)
$6,293(2026)
Type
Condo
Condo
Building Name
Eastside Place Condominiums
Eastside Place Condominiums
Year Built
2018
2018
County
Middlesex County
Middlesex County
Listed By
Anne Spry, Barrett Sotheby's International Realty
Source
MLS PIN
Last checked Oct 8 2026 at 10:58 PM GMT+0000
MLS PIN
Last checked Oct 8 2026 at 10:58 PM GMT+0000
Bathroom Details
Interior Features
- Elevator
- Range
- Refrigerator
- Dryer
- Washer
- Dishwasher
- Disposal
- Laundry: Electric Dryer Hookup
- Laundry: Washer Hookup
- Laundry: First Floor
- Laundry: In Unit
Kitchen
- Countertops - Stone/Granite/Solid
- Dining Area
- Kitchen Island
- Recessed Lighting
- Stainless Steel Appliances
- Lighting - Pendant
- Open Floorplan
Property Features
- Fireplace: 0
Heating and Cooling
- Forced Air
- Natural Gas
- Central Air
Basement Information
- N
Homeowners Association Information
- Dues: $285/Monthly
Exterior Features
- Roof: Rubber
Utility Information
- Utilities: Water: Public, For Electric Dryer, For Electric Range, For Electric Oven
- Sewer: Public Sewer
Garage
- Attached Garage
Parking
- Assigned
- Exclusive Parking
- Common
- Deeded
- Off Street
- Paved
- Attached
- Total: 1
- Garage Door Opener
- Heated Garage
- Garage Faces Side
Stories
- 1
Living Area
- 665 sqft
Location
Estimated Monthly Mortgage Payment
*Based on Fixed Interest Rate withe a 30 year term, principal and interest only
Listing price
Down payment
%
Interest rate
%Mortgage calculator estimates are provided by Sotheby's International Realty and are intended for information use only. Your payments may be higher or lower and all loans are subject to credit approval.
Disclaimer: The property listing data and information, or the Images, set forth herein wereprovided to MLS Property Information Network, Inc. from third party sources, including sellers, lessors, landlords and public records, and were compiled by MLS Property Information Network, Inc. The property listing data and information, and the Images, are for the personal, non commercial use of consumers having a good faith interest in purchasing, leasing or renting listed properties of the type displayed to them and may not be used for any purpose other than to identify prospective properties which such consumers may have a good faith interest in purchasing, leasing or renting. MLS Property Information Network, Inc. and its subscribers disclaim any and all representations and warranties as to the accuracy of the property listing data and information, or as to the accuracy of any of the Images, set forth herein. © 2026 MLS Property Information Network, Inc.. 10/8/26 15:58


